
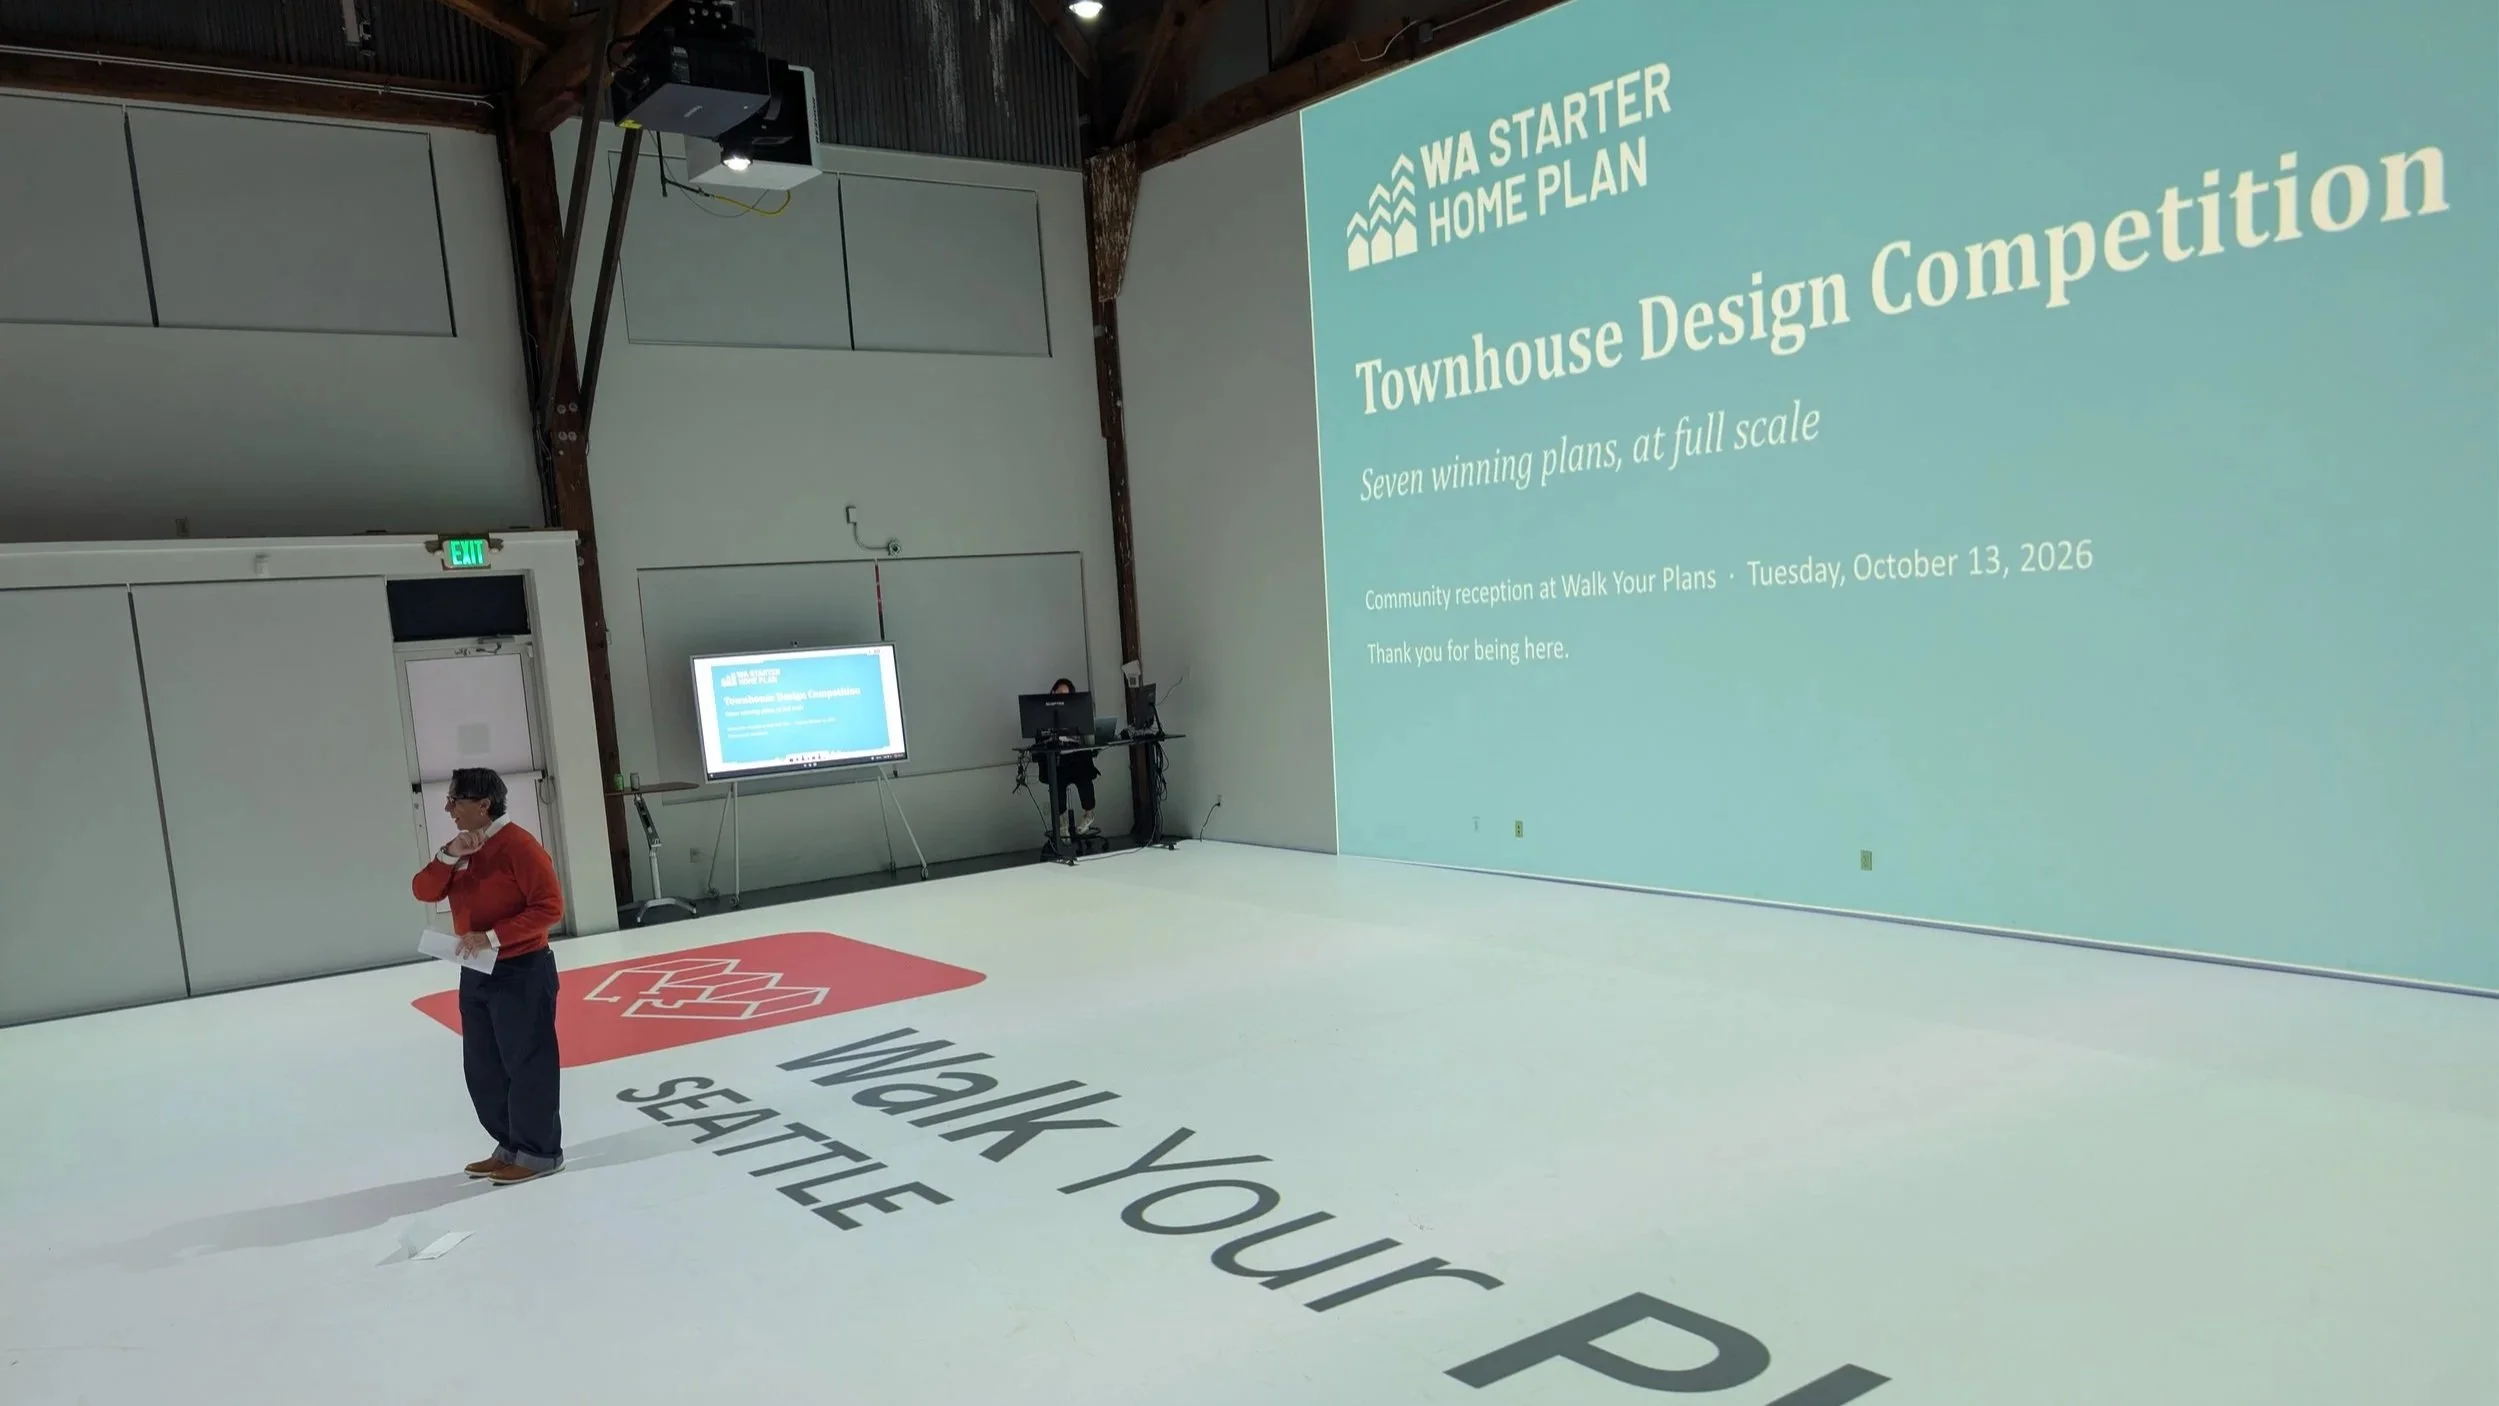
Photo courtesy of Matt Hoffman, Maul Foster & Alongi, Inc.
A community reception at Walk Your Plans brought the Townhouse Design Competition winners off the page and showed three ways a drawing becomes a home.
On October 13, the seven winning designs from the WA Starter Home Townhouse Design Competition came off the page for the first time. At a community reception at Walk Your Plans in Seattle, 43 builders, developers, architects, designers, lenders, local officials, housing advocates, and neighbors did something you cannot do with a drawing: they walked each plan at full scale, with the architects who designed it.
Seven designs, seven teams
Walk Your Plans projects a floor plan onto the floor at 1:1 scale, so you can stand in the kitchen and judge whether the layout works. Over two hours, the seven winners took their turn, each presented by its design team: two-bedroom plans from Office of Ordinary Architecture (Todd Martell and Ciera Shaver), Seahaus (Emily and Chad Robertson), and WOOD Studio (Barrett Eastwood); three-bedroom plans from RGA Atelier (Ramin Goad) and Neiman Taber Architects (David Neiman and Kyle Jenkins); and four-bedroom plans from Washington State University (Matt Melcher) and Neiman Taber Architects.
The seven were chosen from 30 entries by 19 firms, individuals, and teams, judged blind by Yes Duffy (YES Community Architects), Kyle Holman (DCI Engineers), Leah Martin (Allied8), Nick Welch (Seattle Office of Planning and Community Development), and Mike Steffen (Walsh Construction), with Grace Kim guiding the competition throughout. Our thanks to the jury, and to the architects, who entered a competition with no cash prize because they believed in what it could lead to.
For the architects, the draw was less the competition than what standardized plans make possible. Sandy Wolf, owner of Office of Ordinary Architecture, put it this way:
“Standardized plans handle the core functionality up front, freeing architects and builders to focus on tailoring the design to a specific site and community. Eliminating the need to reinvent basic layouts saves owners time and money while streamlining the design process. The real magic happens when these efficiencies are deployed at scale to deliver high-quality housing faster and more affordably.”
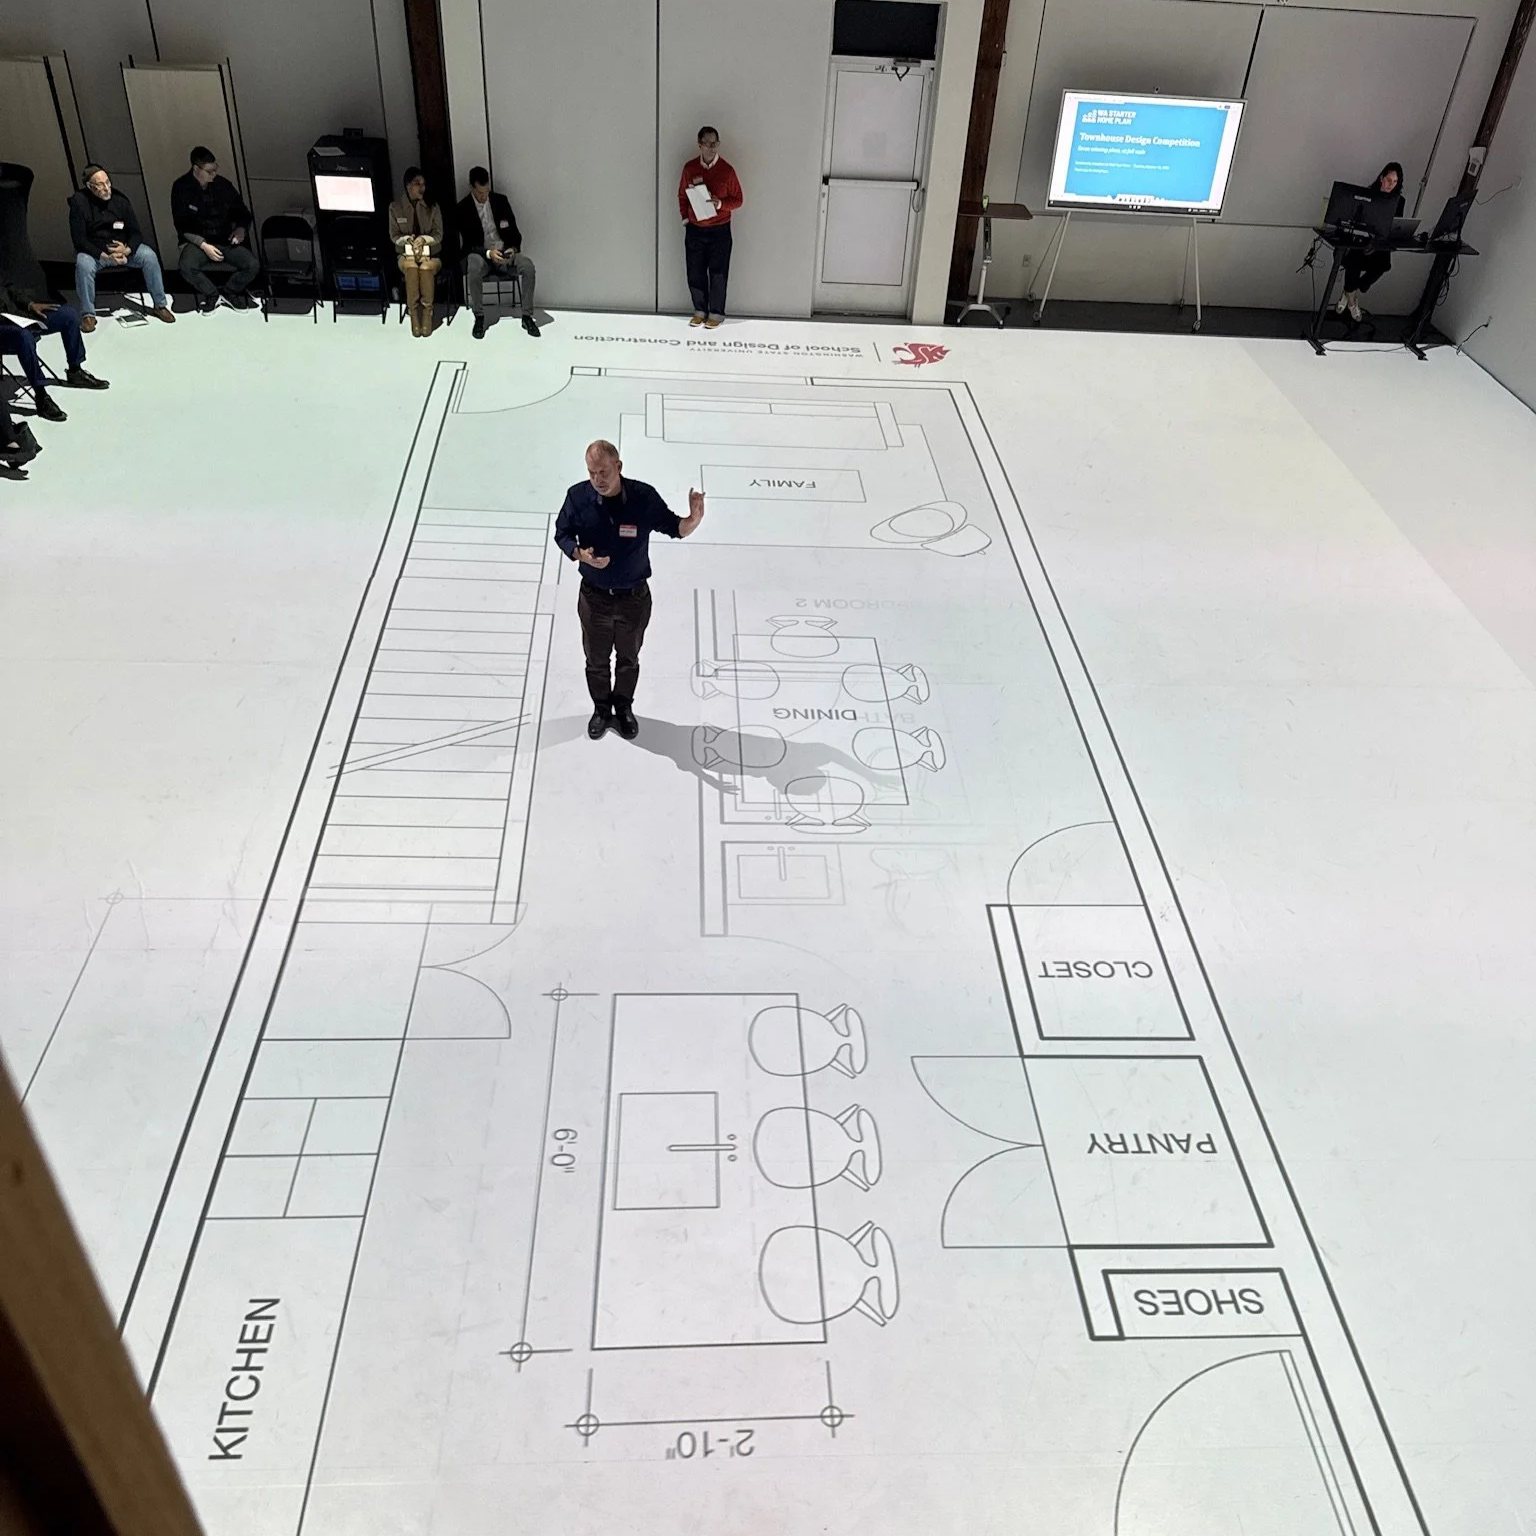
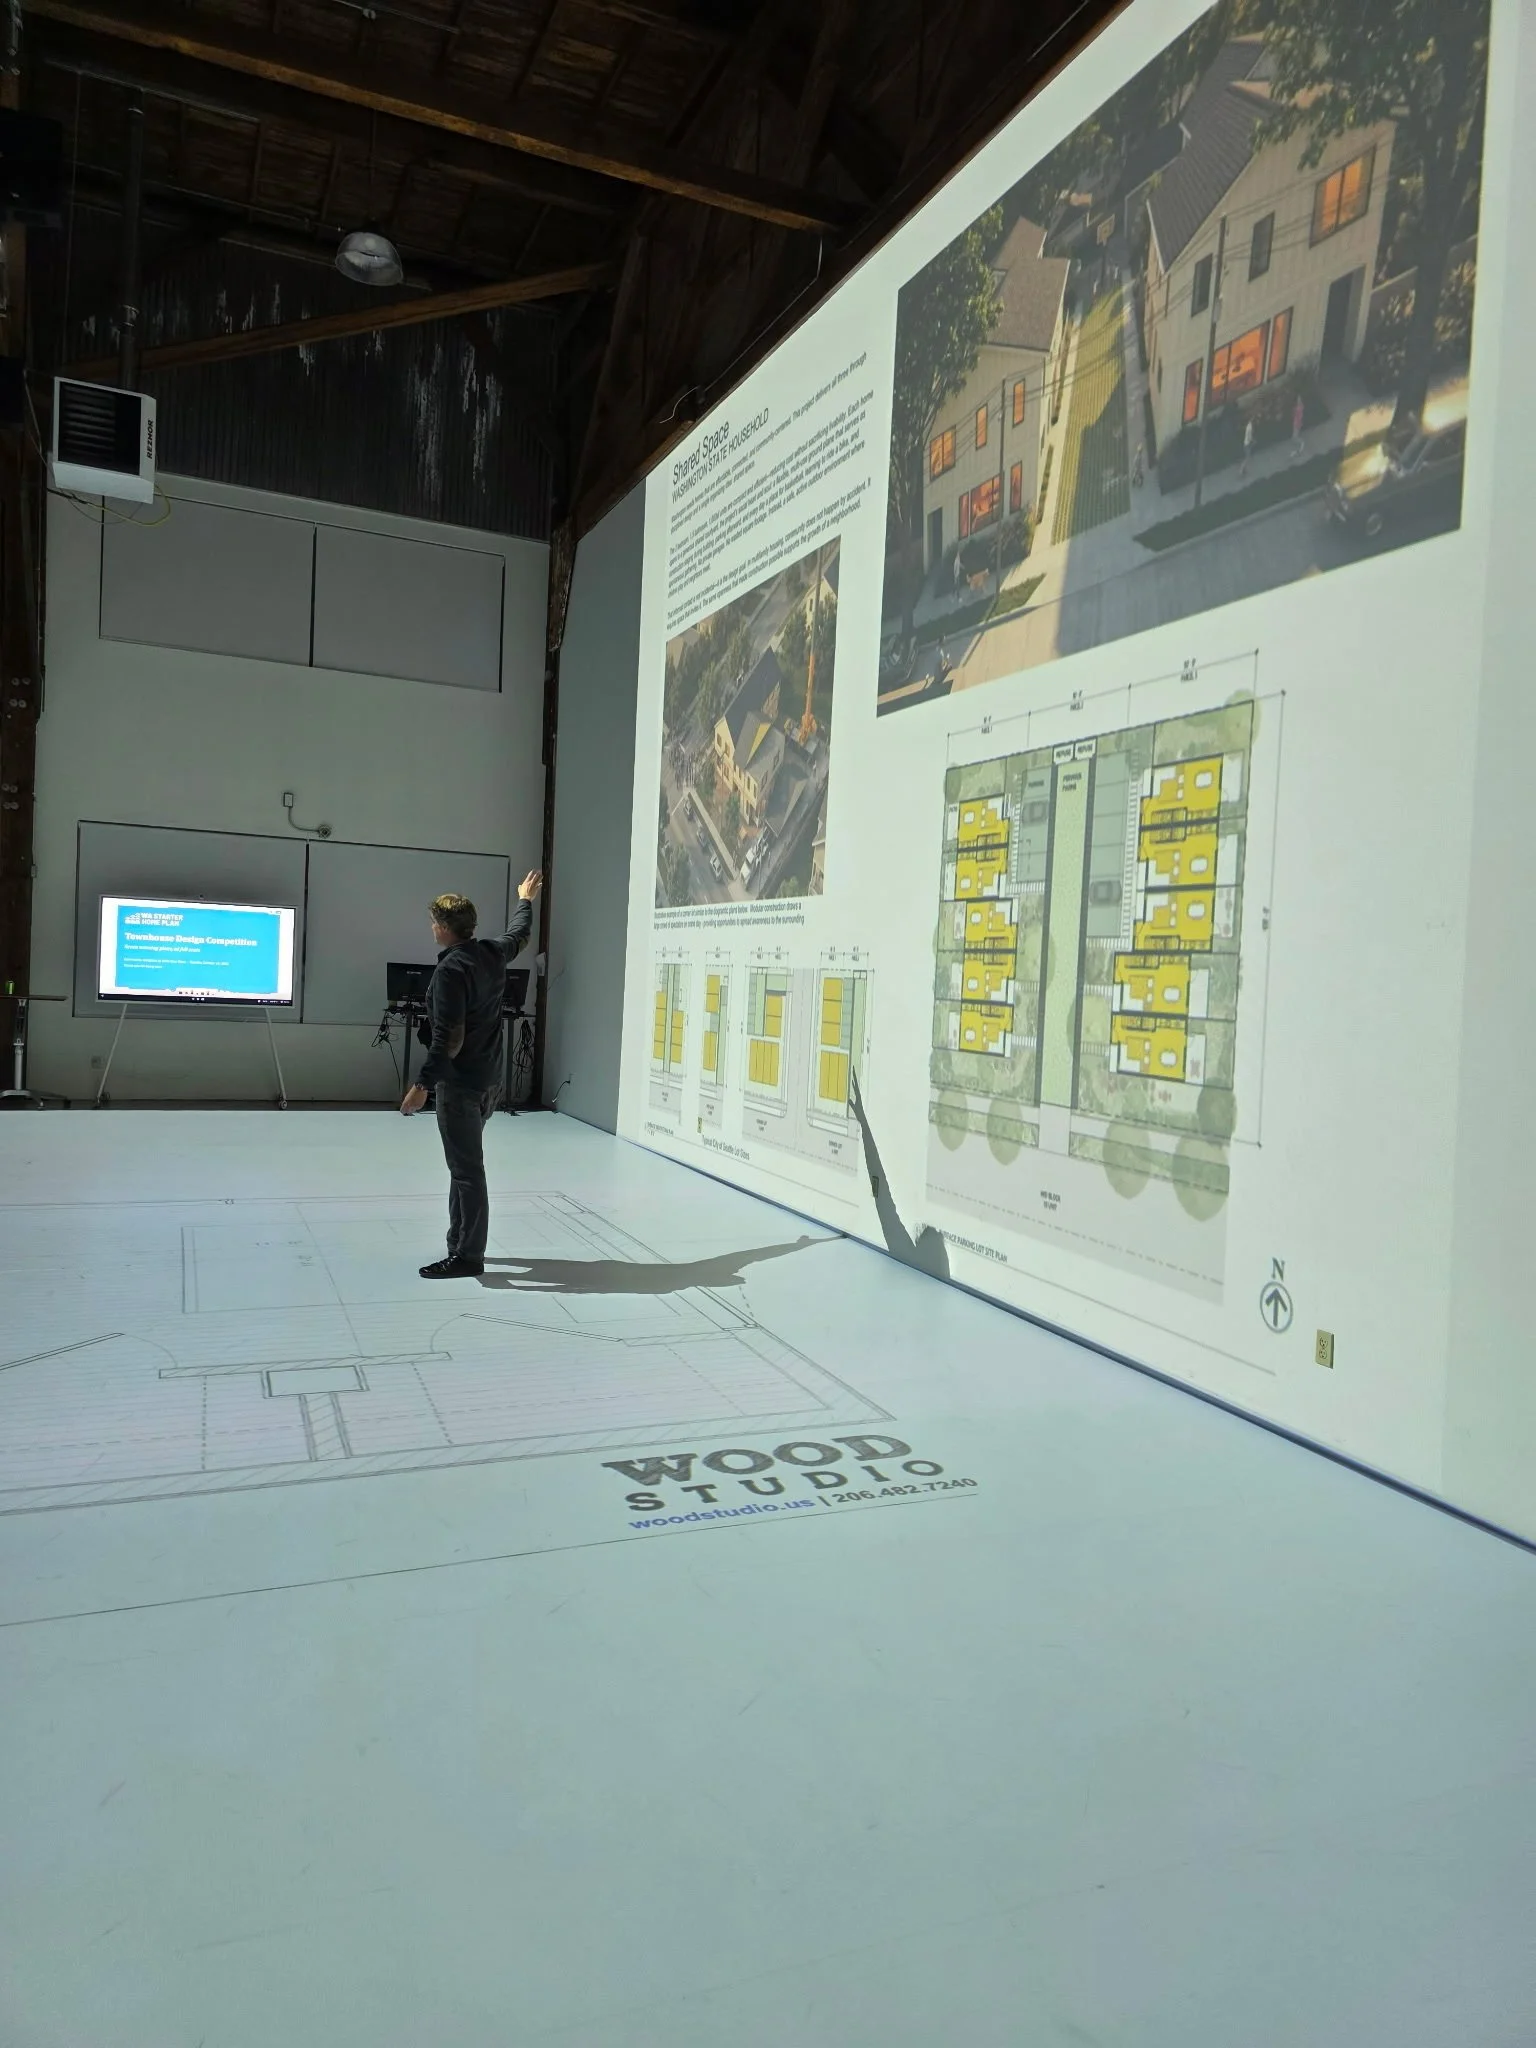
Photos courtesy of Dominique Rémy, 1DROP
Thank you to the partners who made it possible
Walk Your Plans, led by Amanda, Dom, and Gabe, opened their space and did the work of turning seven sets of drawings into rooms people could stand inside. The Washington State Housing Finance Commission continues to support the rollout, and our investors, JPMorgan Chase, BECU, Columbia Bank, and U.S. Bank, backed this work from the beginning. Particular thanks to U.S. Bank and BECU, whose support is carrying these seven plans from drawings toward homes.
Dominique Rémy, co-owner of Walk Your Plans Seattle, saw the evening from the host’s side:
“Walking a plan at full scale lets people feel a home before it’s built. That matters even more with a starter home, where every foot counts. We wanted to be part of the starter home effort because architectural designs have to work for real people, and this let people experience the designs, build conviction around their favorites, and hear from the architects on their intentional design choices.”
Three ways a drawing becomes a home
The competition was designed to produce more than winning drawings. Its purpose is a set of standardized, pre-approved starter home designs that can be used in jurisdictions across Washington, a pathway from design to deployment. Today, nearly every starter home is designed, engineered, and permitted from scratch, which adds cost, time, uncertainty, and risk to each one. Pre-approved designs remove that repeated work, so costs fall as more homes are built, and smaller jurisdictions without their own plan review staff can approve them with confidence. The goal is not seven successful designs. The goal is a housing production system capable of producing successful designs repeatedly across Washington. At the reception, we shared where things stand on three pathways we are pursuing at once.
State-approved volumetric modular. The Department of Labor & Industries (L&I) approves a factory-built modular home once, and that approval travels to any city or county in Washington. We have engaged a local firm to take on the structural engineering for all seven designs so they can go to L&I as one coordinated submittal, with a consistent licensing framework being built in parallel. Our target for state approval is mid-2027, timed to the return of permit-ready plans legislation.
Site-built, today. The architects own their plans, and any of these homes can be permitted the traditional way right now. Cities can also pre-approve them locally, as Seattle did with backyard cottages and as Tacoma, Everett, and Spokane are doing with their own plan libraries. Spokane has just issued a call for pre-approved plans, and we have encouraged every winning team to answer it.
Panelized, in between. Craft Contracting & Consulting, a Washington builder and panel manufacturer, broke two of the winning plans into wall panels and found that more than half could be standardized. Standard panels can be built in a Washington factory, by a local workforce, and trucked to a site without a crane. It illustrates one of SHP’s core hypotheses: repeatable building systems can improve productivity without requiring every home to be identical. Craft intends to run a similar analysis on other winning plans.
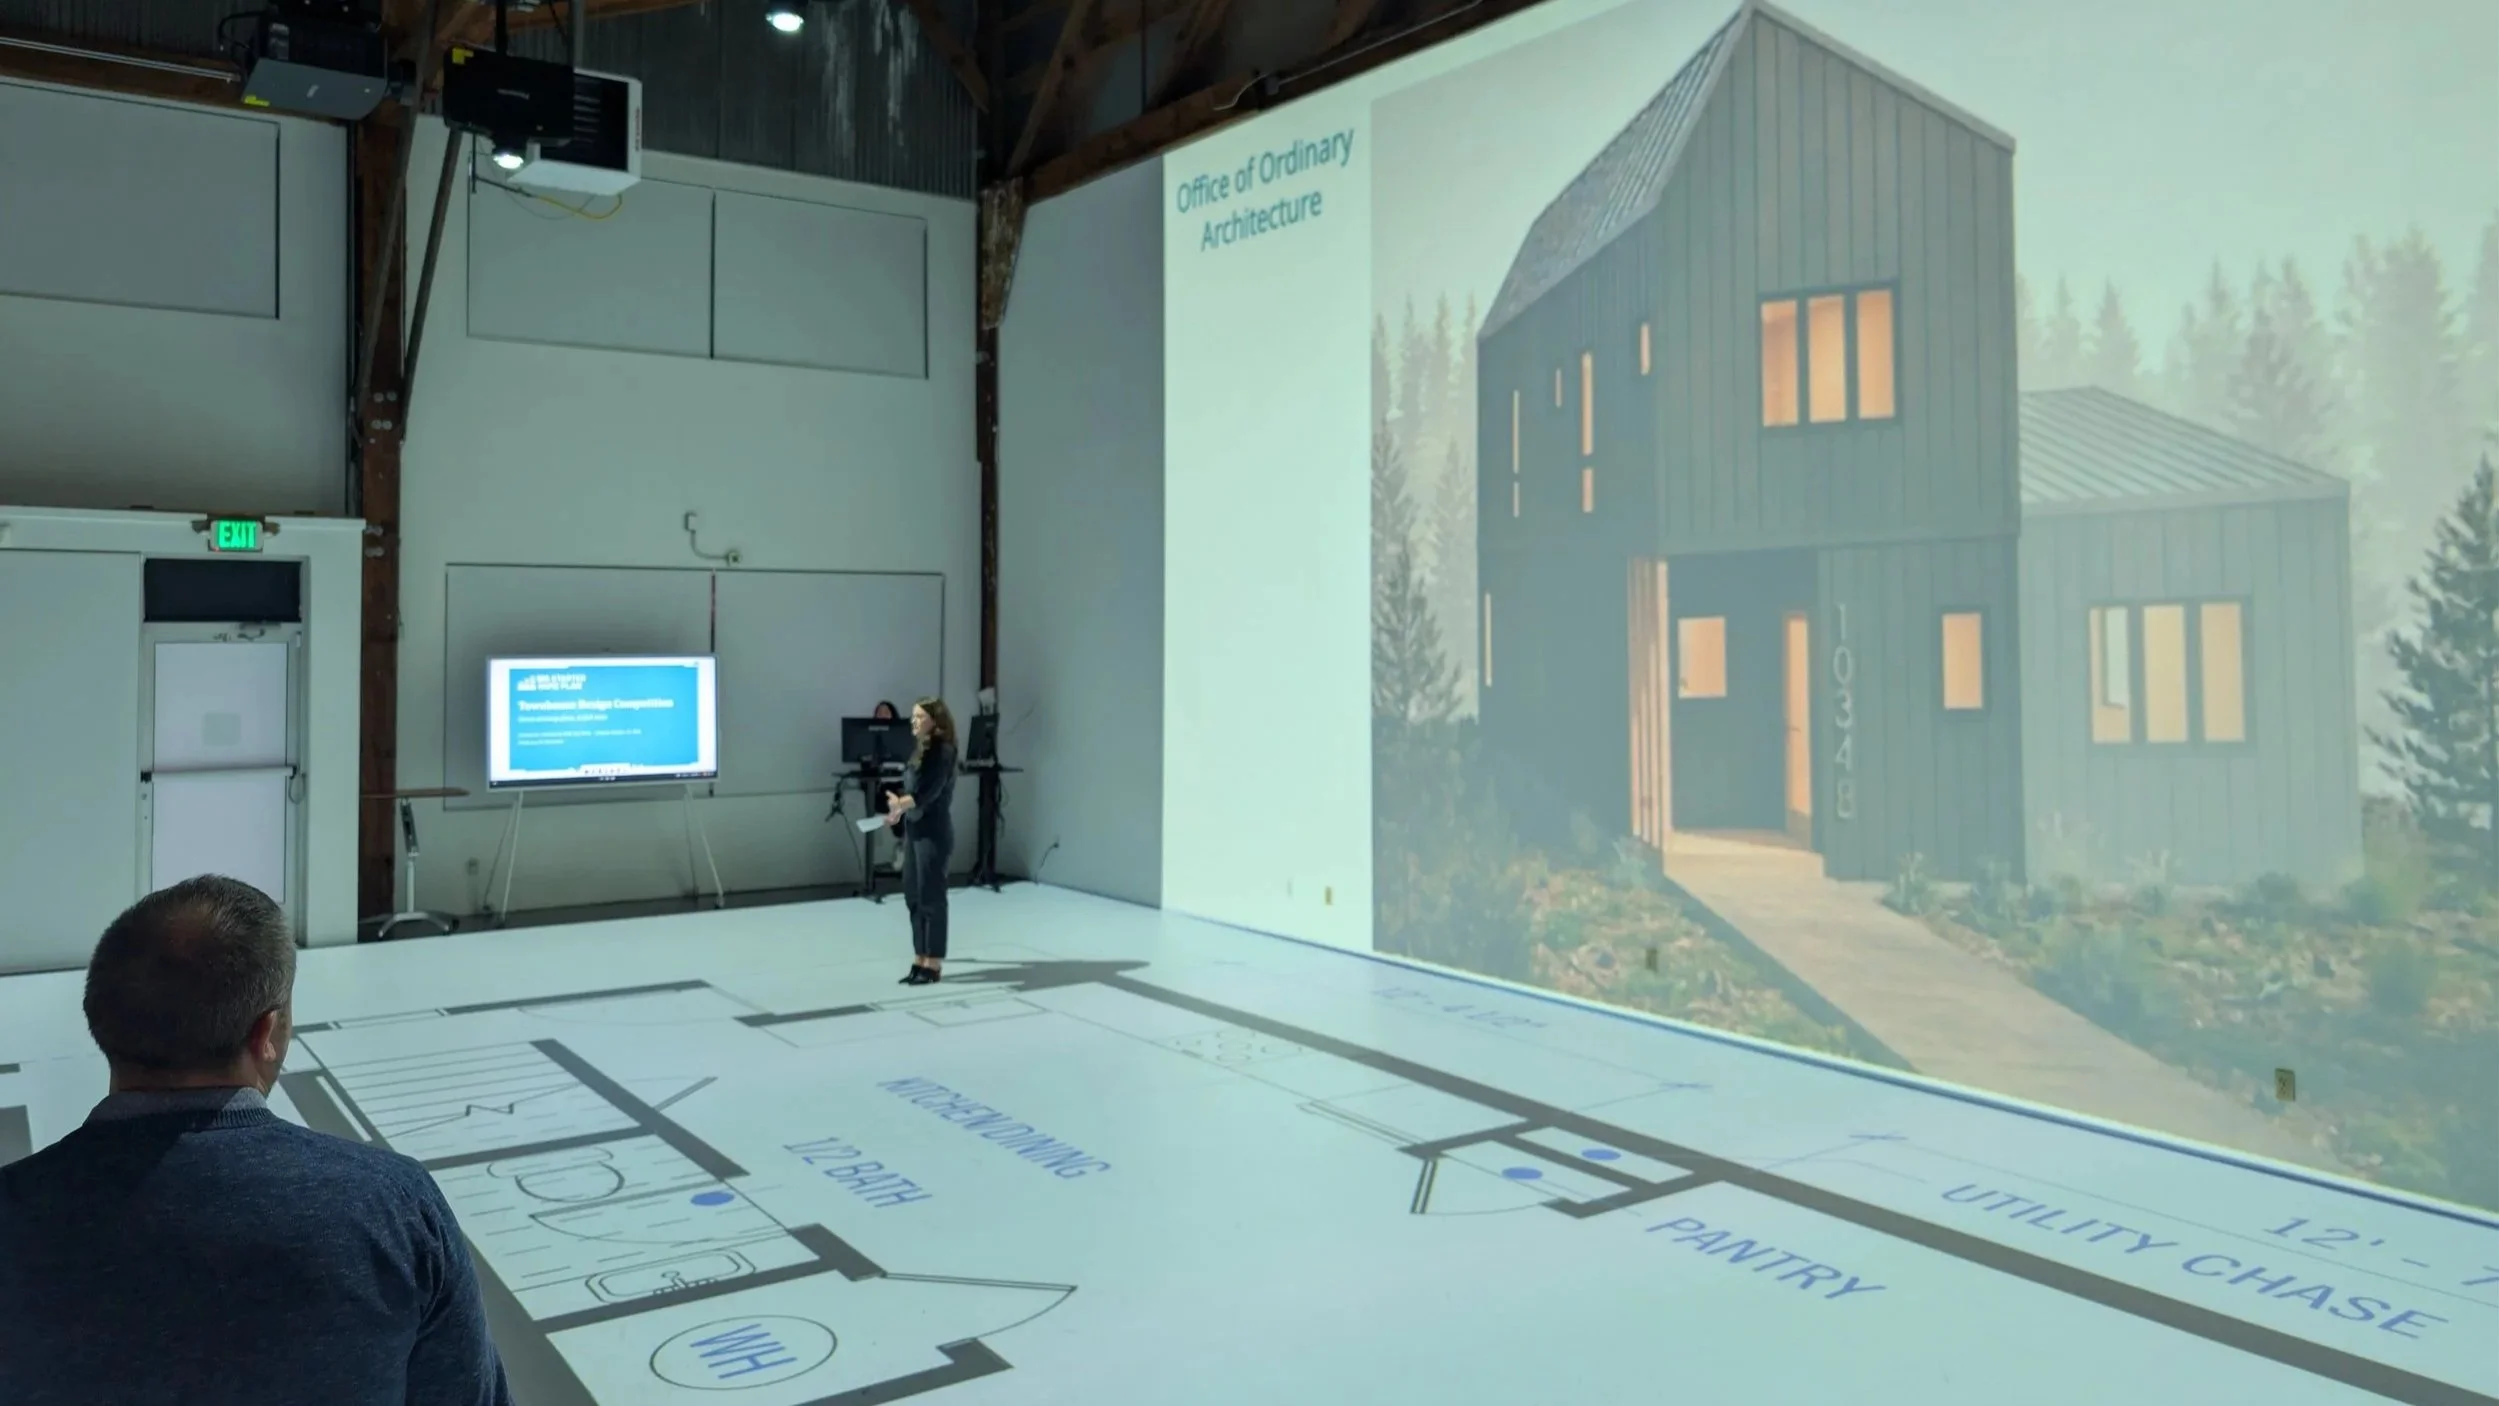
Photo courtesy of Matt Hoffman, Maul Foster & Alongi, Inc.
What’s next, and how to help
This effort is about restoring something earlier generations took for granted: a realistic pathway into homeownership. There is a role for you in it. If you are with a city or county, look at your underutilized land and ask whether these plans could be used there. If you build or develop, talk to the architects and to Craft Contracting. And when the permit-ready plans bill (SB 6015) returns to Olympia in January, help carry it; that bill is how this goes from seven plans in one room to a library every jurisdiction in the state can use.
Reach us at k.hermanns@starterhomeplan.org, or subscribe to the SHP e-news brief to follow the designs’ progress toward state approval.
About the WA Starter Home Plan. Commissioned by the Washington State Legislature, the WA Starter Home Plan is a statewide strategy to rebuild pathways to homeownership by improving the housing production ecosystem through systems thinking, systems innovation, systems-based development, and housing-production partnerships. Learn more at starterhomeplan.org.